
When Rufty Homes announced its return to spec building earlier this year, we called it a rare opportunity. Rare proved to be an understatement. The residence in Cary’s Destin community sold before construction was complete, closing the chapter on Rufty’s work in the neighborhood exactly the way the team hoped it would.
“What better outcome than to have somebody come in and purchase the home during construction? That’s always the goal,” says interior designer Jenn Frost of JSF Designs. “Great design, timeless design, great builder, and now they have a homeowner. Job well done on all ends.”
Now that the professional photos are in and the keys are changing hands, we sat down with Jenn and Rufty Homes Project Manager Brett Burnette to hear the story behind the build.
Most Rufty homes begin with a homeowner’s vision. This one began with a phone call. Jon Rufty and Sydney Jamison reached out to Jenn, a longtime Rufty design partner, about the final lot in Destin. She said yes without hesitation.
“Because this was a spec home, there wasn’t a homeowner with a specific vision or set of preferences to guide the design,” Jenn explains. “That gave me the freedom to develop the overall aesthetic, the palette, and the material selections from the ground up. Having that creative freedom was exciting.”
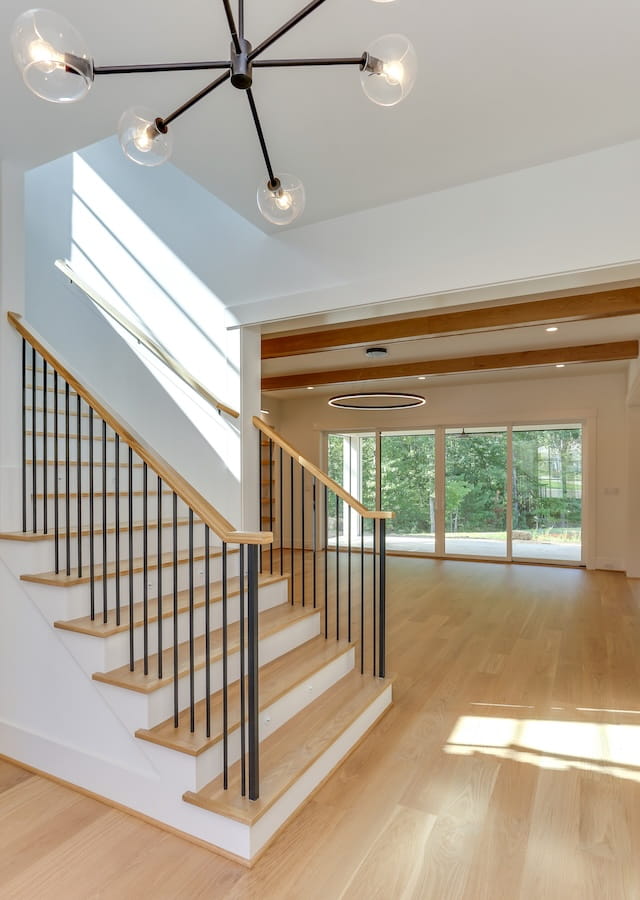
Her vision: a Scandinavian-inspired home that feels light, warm, inviting, and effortlessly timeless. “I’m always asking, what is going to stand the test of time? I don’t want a design to feel dated five years down the road.”
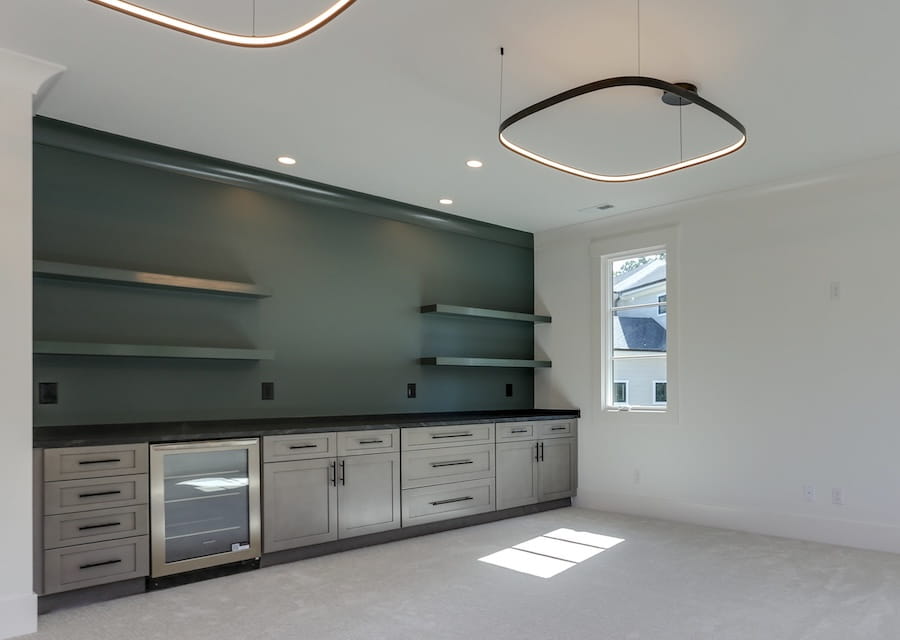
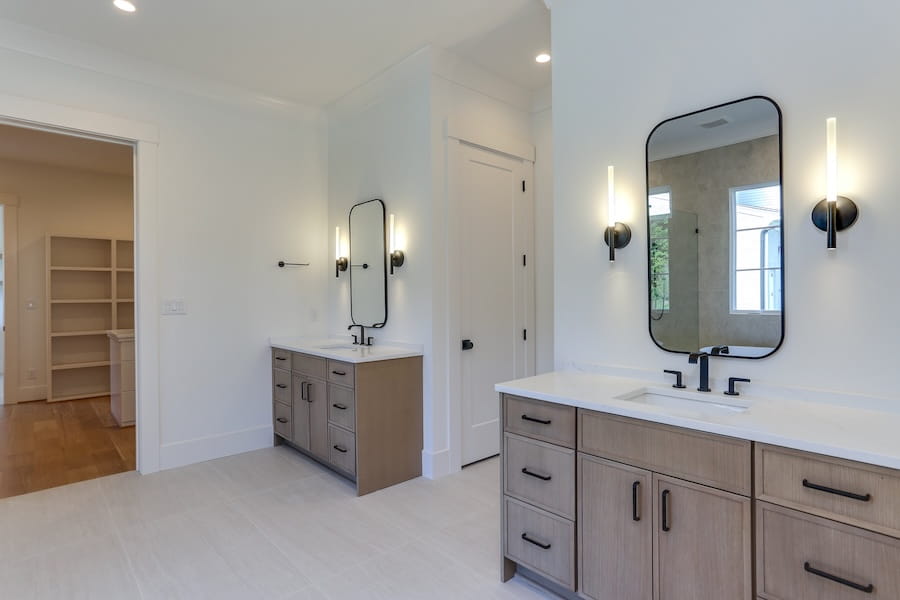
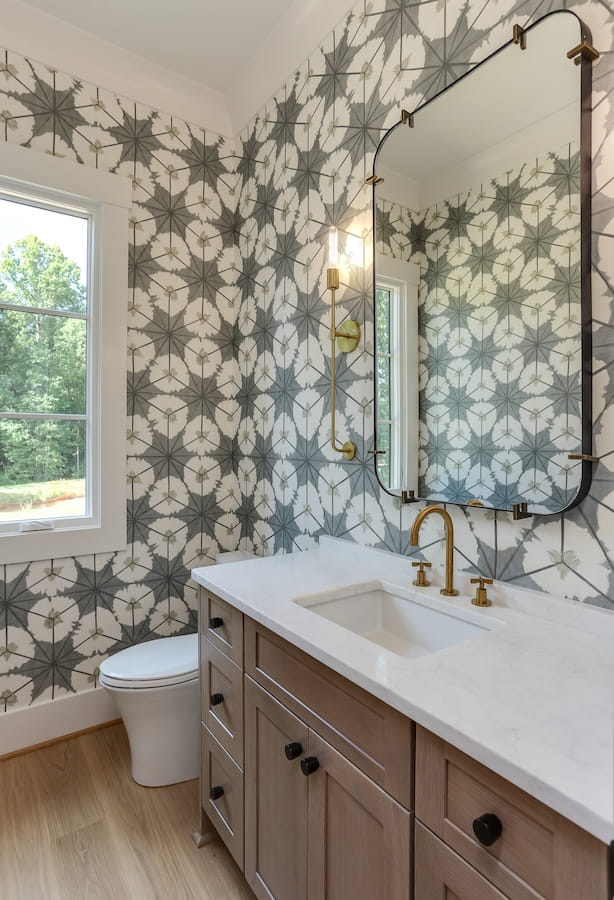
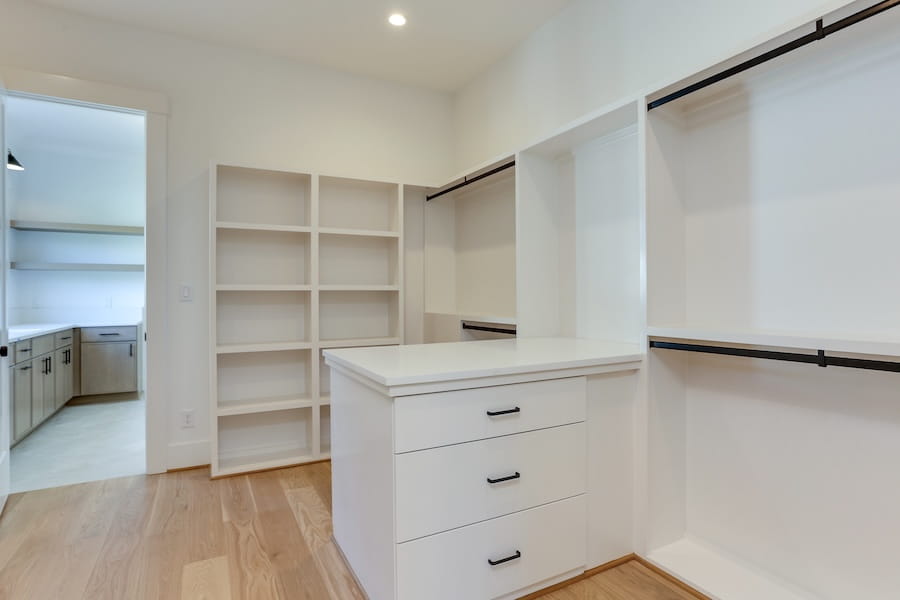
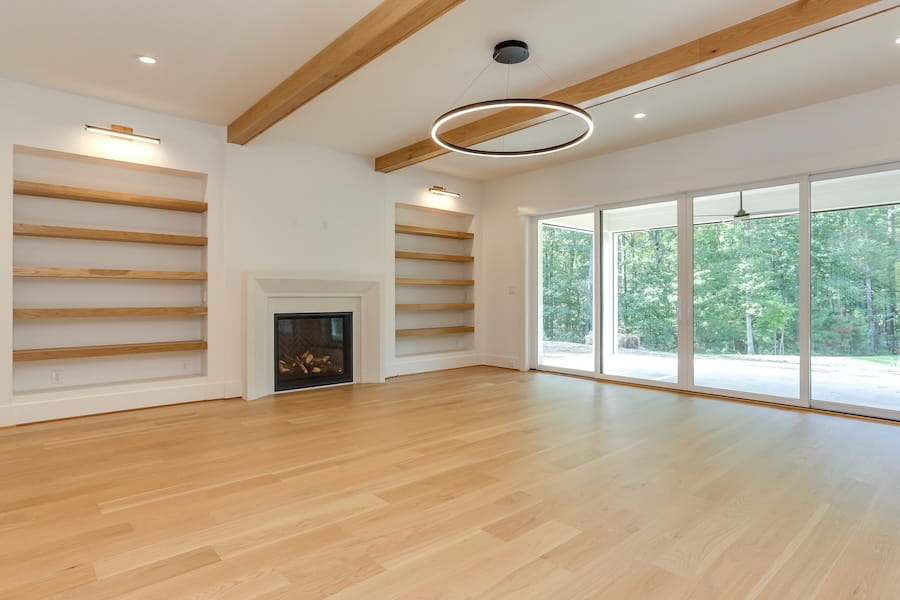
That philosophy shaped every selection. Wide plank blonde hardwood floors. A bright white palette softened with warm neutrals. Natural materials, organic textures, and clean lines throughout. Matte black finishes on door hardware and lighting, with touches of gold. Tile chosen for its texture rather than its shine.
“Whoever bought the home wouldn’t feel it was stark or overly minimal,” Jenn says. “It’s the simplicity of Scandinavian style balanced with warmth and livability.”
Check out the full Journey's Rest gallery.
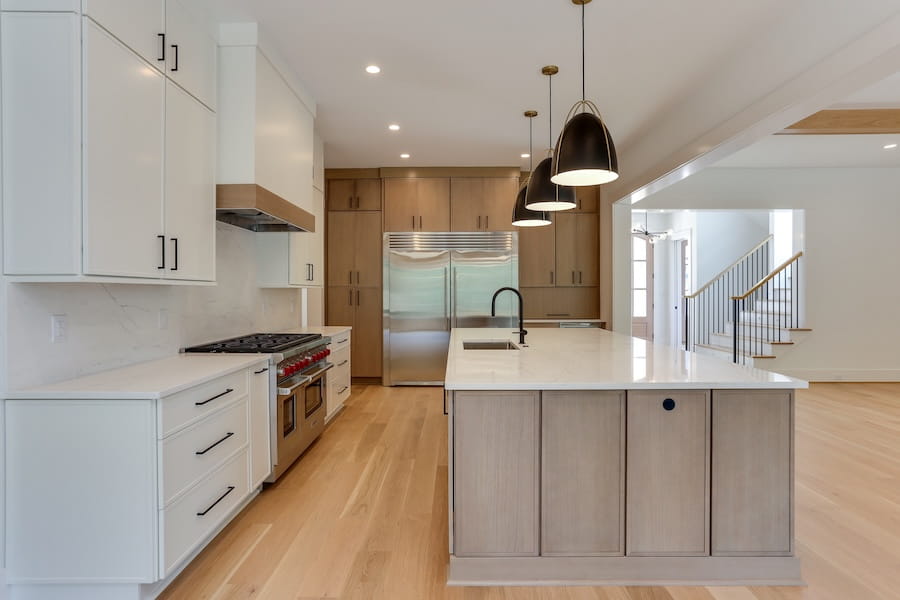
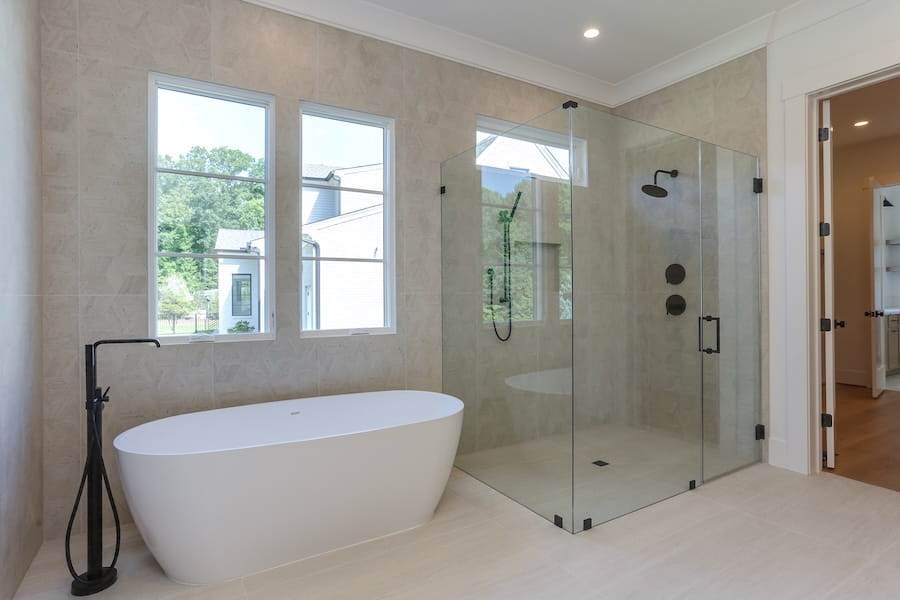
Ask Jenn her favorite rooms and she answers without pausing: the kitchen and the primary bath.
The kitchen is a study in quiet contrast. A wood island anchors the space against a white perimeter, while the refrigerator wall beside it carries the same wood tone so the whole composition reads as one grand built-in. "It just looks so nice in there," she says.
The primary bath is where the home exhales. A beautifully textured neutral tile lines the shower walls, then continues beyond the shower and around the room. "It has a very spa, serene vibe," Jenn says. "You walk in, and you can take a breath of fresh air after a long work day."
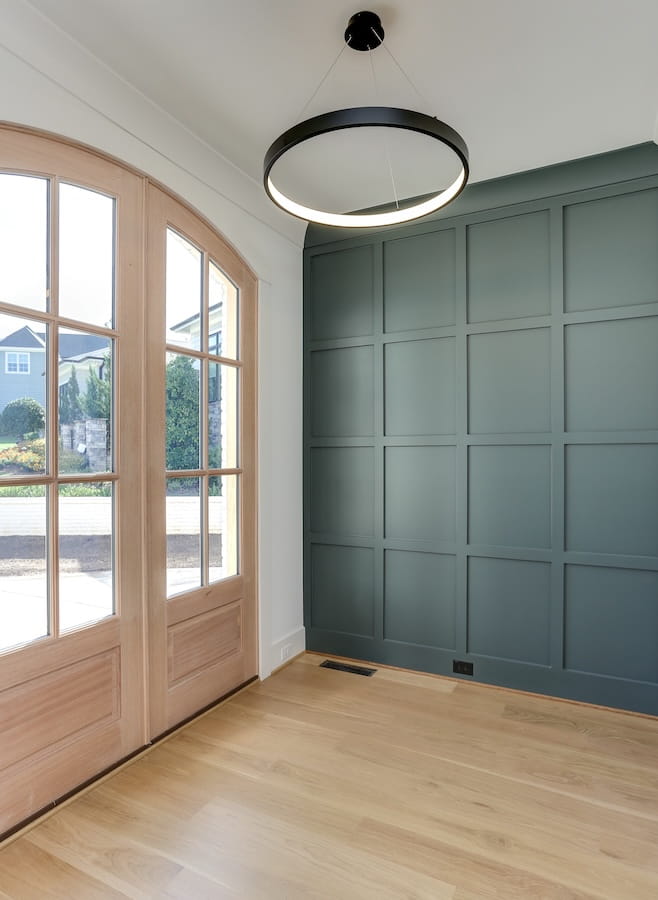
The family room brings its own moment, with a limestone fireplace surround and a distinctive beam design overhead. Brett points to the oak beams as one of his favorite touches from the build side. "We did oak beams in the living room and kitchen to help tie in the cabinetry," he says. Other specialty features came together on site, including paneled walls in the pocket office and an upstairs landing the team dressed up to feel like a second foyer.
Some of the home’s most distinctive details never appeared on a set of plans. They took shape in the field, in conversations between Brett and his colleague Parker Shanahan, who estimated the project and met Brett on site throughout the build.
“He basically designed the brick band detail on the exterior,” Brett says. “A lot of the specialty things we came up with on site were done just with him and me meeting out there, and him coming up with it.”
This home was one of the last projects Brett worked on alongside Parker, and that gives it a meaning that goes beyond the finished product. “Every time I go in the house, that’s a thought,” Brett says.
The craftsmanship took time. The timeline, remarkably, did not. “We started October 20, 2025, and we got the certificate of occupancy in ten months,” Brett says.
That pace did not come without challenges. “The soil is really tough out there,” he notes. “We had to go a little bit deeper than we would have wanted for the footings and foundation to get to decent soils.” It is the kind of below-grade problem solving buyers never see, and exactly the kind of work that determines how a home performs for decades.
For Jenn, the project was personal in more ways than one. She completed the design while expecting her first child, then stepped away from job sites after her daughter arrived in February. She finally walked the finished home in early August, family in tow.
“It was so awesome to see it,” she says. “I thought, wow, this is so beautiful. They did exactly what I asked them to do.”
That, she says, is the Rufty difference. “They trusted my design direction and allowed me to develop the home as a cohesive concept. They’re not looking over your shoulder at every move. It’s a trusted relationship, and it’s always a nice pairing.”
Homesite 11 was the last remaining lot Rufty Homes will build in Destin, and the team is proud of how the story ends: a five-bedroom, five-and-a-half-bath residence of approximately 4,756 square feet, thoughtfully sited against a private wooded backdrop, designed with timeless restraint, built in ten months, and sold before the paint was dry.
As Jenn puts it: “We ended it with a bang.”
Interested in a Rufty Homes custom build or renovation? Contact our team to start the conversation.
Experience a thoughtfully refined approach to custom home building with a friendly team devoted to achieving your dreams. With Rufty Homes, you’re assured of a gracious, tailored home building experience defined by distinctive beauty, timeless value and pure joy.
Phone: (919) 460-8550 | 5121 Kingdom Way Ste 208, Raleigh, NC 27607 | M-F 8 AM - 4:30PM | BuilderTrend Login
Custom Homes From $1.8M*
A truly custom home is an investment in exceptional design, enduring craftsmanship, and the way your family wants to live. Rufty Homes brings those elements together with thoughtfully selected materials, exacting attention to detail, and a home designed entirely around you.
We believe the financial side of building should be just as thoughtfully managed. Our hyper-transparent approach to estimating and budgeting helps you understand your investment throughout the process, so you can make informed decisions with confidence.
Ready to build something extraordinary?
Let’s talk about your vision.
*Custom home investment begins at $1.8 million, excluding land. Final investment varies based on homesite conditions, design, specifications, selections and project scope.


