
Thirty years after Jon Rufty built their MacGregor West home, Maureen and Eric called on him once more to reimagine it for the decades ahead.
When Maureen and Eric decided their MacGregor West home was ready for a renovation, the conversation about who would do the work was a short one.
"We said, it's going to be Jon Rufty, or it's not going to get done," they recall.
It was the same choice they made in the early 1990s, when a young builder about five years into his business showed them a lot he owned in a neighborhood they loved. They built their first home together then. Last year, they began the next chapter of it.
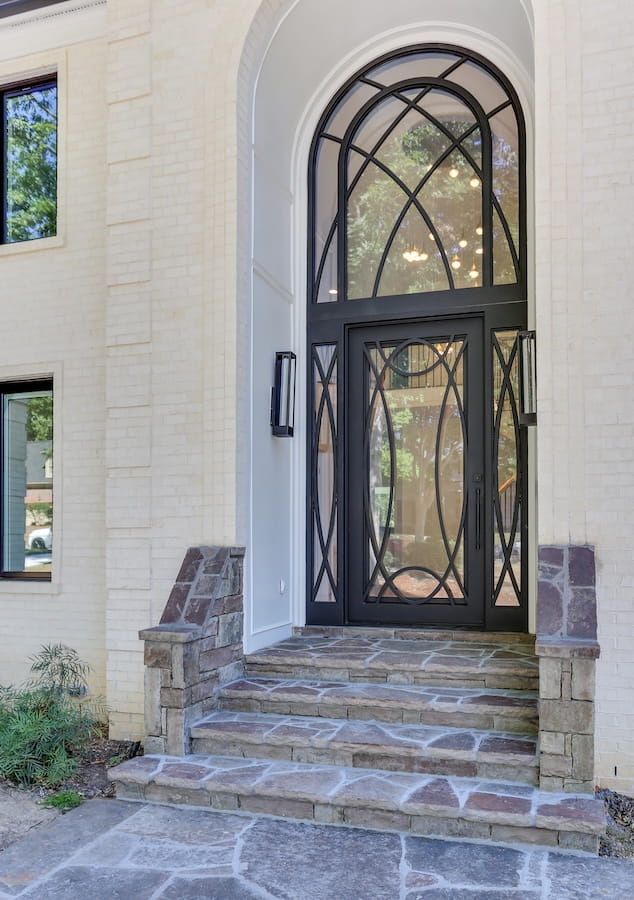
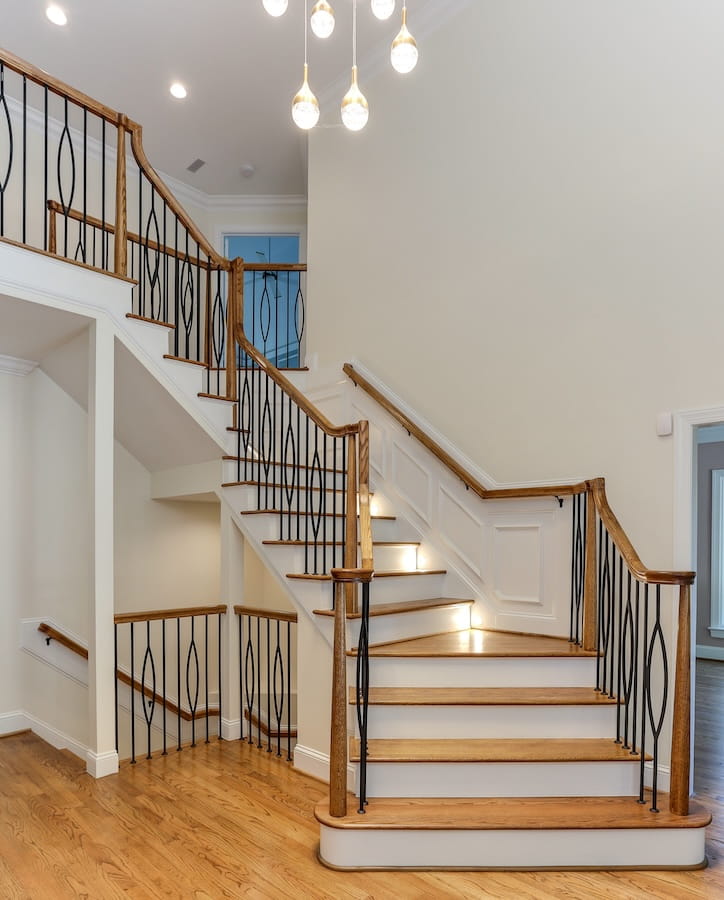

Maureen and Eric looked at other builders and other parts of the Triangle before choosing Jon. One option took them out to Preston, where High House Road was still a dirt road at the time. They chose MacGregor West, and they chose Jon.
They moved in just before their youngest son's second birthday and celebrated it in the new house. Both grew up in Miami, so they gave the home a stucco exterior that felt familiar and stood apart from its neighbors. Jon also introduced them to Sandi Kennedy, the decorator who helped shape the original interiors and who remains a friend today.
Over the years that followed, Jon became the first call for anything the house needed. When it was time for a new roof, Rufty handled it. When they wanted a pool, Jon told them plainly it wasn't his specialty and pointed them to the right people. "Whenever we needed anything done, we would just call Jon," Maureen says.
A few years after move-in, Jon called Maureen and Eric to his office along with a handful of other homeowners. The synthetic stucco used widely in that era was trapping moisture behind the walls, and the problem was about to make the news. The stucco would have to come off.
Then Jon told them what to do next: protect themselves, and file a claim against everyone involved, including him. "We practically fell over," Maureen remembers.
When the parties met for mediation, Jon stood up as the couple walked in, gave them both a hug, and caught up with them while the attorneys looked on in disbelief. He made sure his part was resolved and recommended the mason who replaced the stucco with the white brick the home still wears today.
"This is the kind of guy Jon is," Maureen says. "He's honest, he's kind." From that day on, she says, calling Jon was a lifetime decision. Over the years, the relationship grew into a genuine friendship.
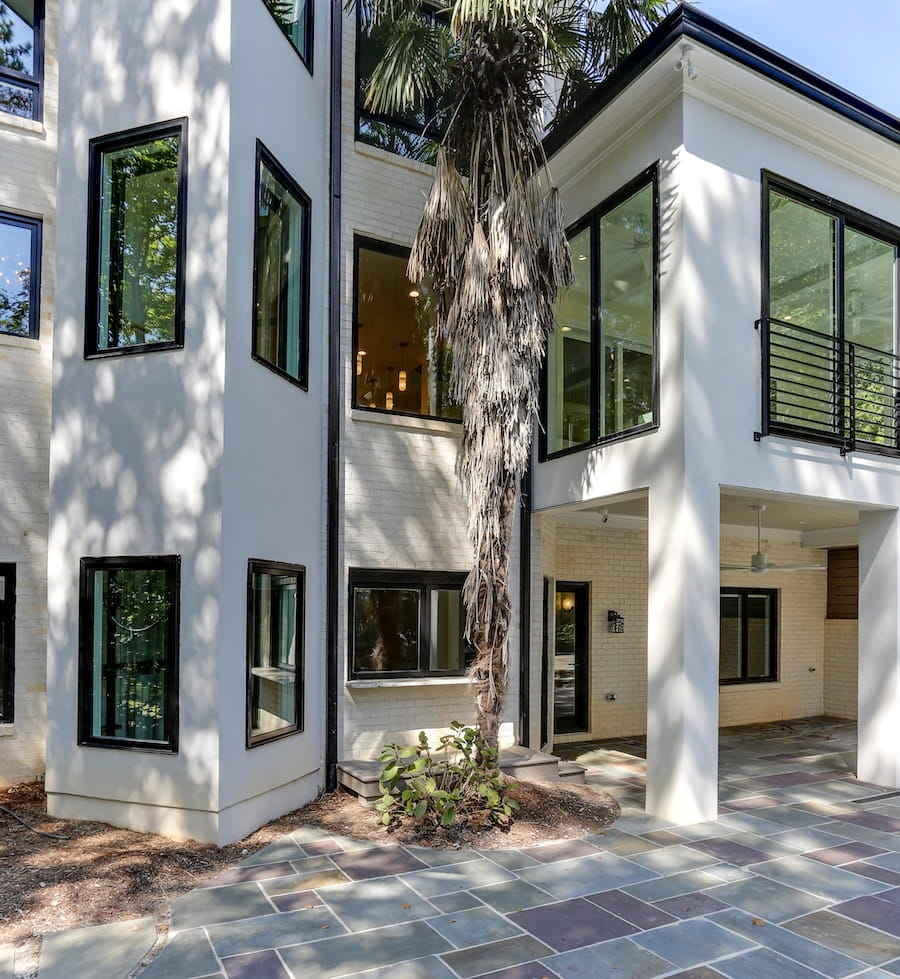
After three decades, the home Maureen and Eric loved needed more than a refresh. Finishes had worn, and the couple wanted a house that would carry them comfortably through the years ahead, with every floor easy to reach.
They had heard the stories every homeowner dreads from friends who renovated with other contractors: work left unfinished, companies that disappeared mid-project. "We don't need any of that," Maureen says. The decision was already made.
The project began in June 2025. At the kickoff meeting, the couple met the Rufty team who would guide them day to day, led by project manager Don Pegram. Jon remained involved at key design meetings and walkthroughs. "I don't think he ever said anything that wasn't an excellent idea," she says.
A new elevator on the back of the home now connects every level, and it is the couple's unanimous favorite. "Every time we use our new jacuzzi tub or our coffee maker, we start ranking," Maureen says. "The elevator is consistently number one." The garage was also reworked so a chair lift to the office can be added whenever it is needed.
The rear deck was enclosed to create a sun room off the main living room. What had been a modest living space now opens to the light and to views of the backyard and pool, adding a true gathering room for entertaining.
The primary bedroom and bath were fully redone. Closets were reconfigured, the shower was enlarged, and a new jacuzzi tub became one of the home's small luxuries. A modern combination fixture freed up room for something Maureen had wanted for 30 years: a linen closet right where she needs it.
When the new toilet was installed, the door would not close past it. Rather than settle for an awkward workaround, the team brought Jon in to review it, and he agreed it had to be right. The team moved the fixture, opened finished tile and the ceiling below, and replaced the single door with a pair of smaller doors. "You'd never know it wasn't put in like that," she says.
A small sun room off the kitchen became a scullery, now Maureen's favorite room for arranging the roses she grows and shares with friends. Plumbing a drain into the space looked impossible without major demolition, until project manager Don Pegram found a way to add a working sink. The room keeps its original teal tile, Maureen's favorite color, and is drenched in teal with a new chandelier, cabinetry, and faucet.
The kitchen was redesigned with new cabinetry from Cardinal Cabinet. When the cabinet above the new double oven turned out to be out of reach, Jon agreed it was designed wrong. "This is too tall for me too," he told her. Kate worked directly with the cabinetmaker, and the cabinet was lowered at no additional cost.
The lower level gained a new kitchen and fresh carpet. A guest bath that still looked new was largely kept, with an updated toilet, faucet, and mirror. Near the end of the project, Jon walked through and suggested one more thoughtful touch: a self-closing door so pool guests would only ever see the home at its best.
The sun room and elevator meant removing a large section of the home's rear brick wall, and new windows were going in across the back. Matching white brick is no longer made, and Maureen refused to paint the brick she loved. So the team found a mason who carefully removed, cleaned, and stacked the original brick, then reused it around the new windows, with stucco finishing the new additions. "If you don't know where you're looking, you'd never know," Maureen says. The approach even cost less than the alternative. The same mason went on to restore the backyard patio.
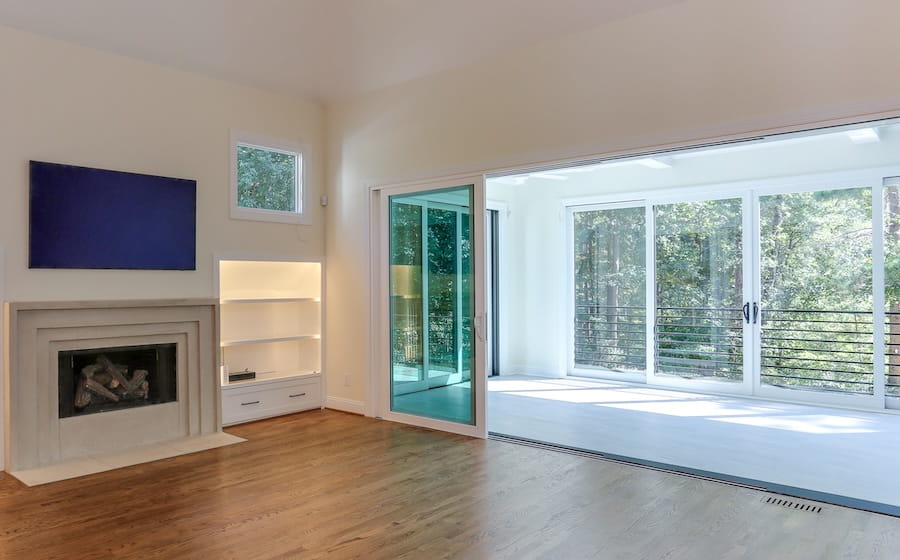
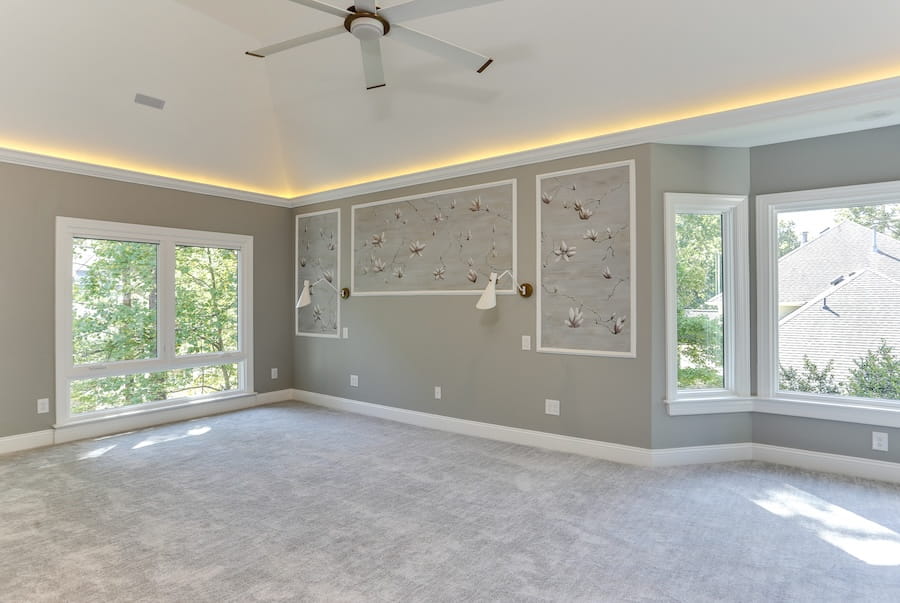
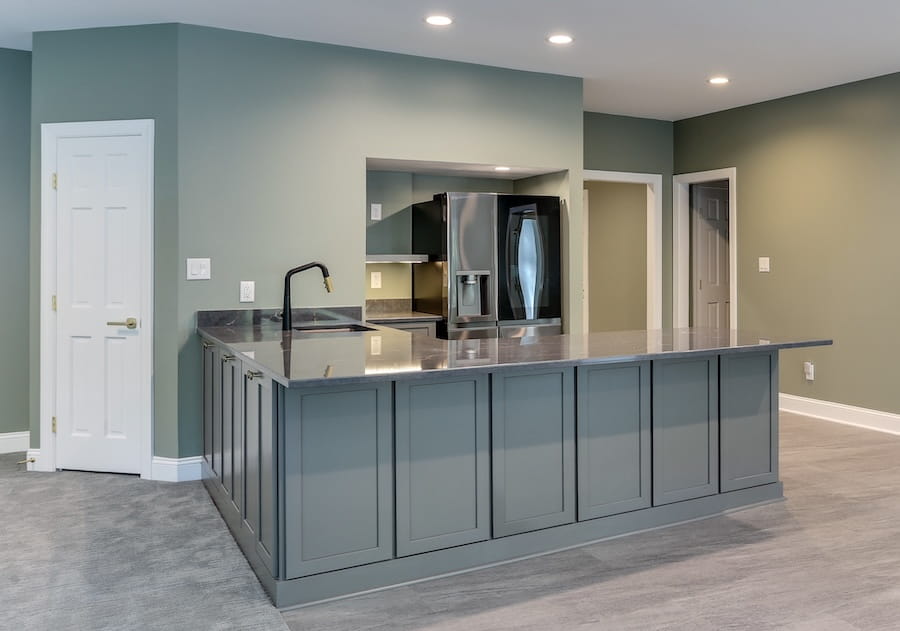
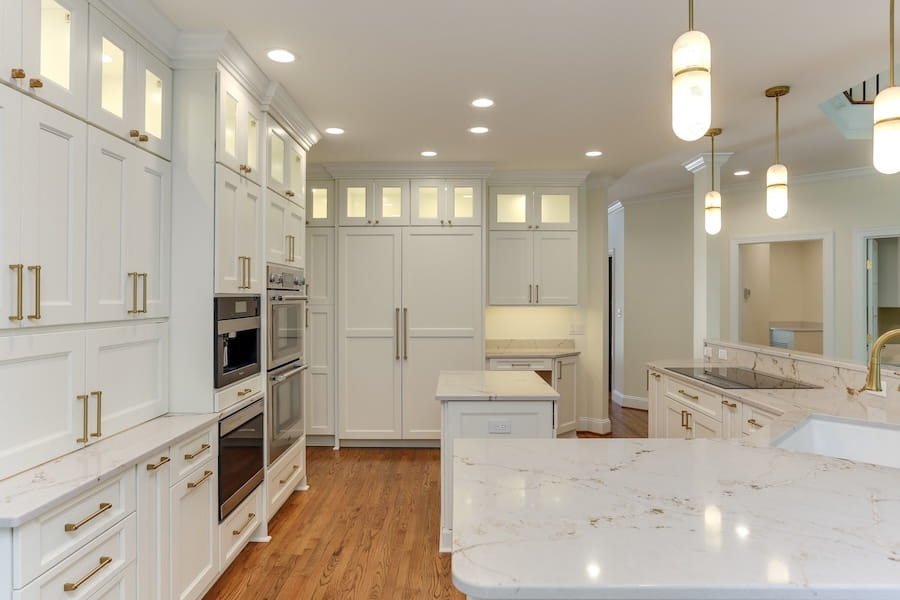

Architect Abbie Lee Roehm of Paces & Roehm designed the renovation, working alongside the Rufty team to plan the new additions and the reworked spaces throughout the home.
Jon introduced Maureen and Eric to interior designer Kate Healy of Kate Healy Interiors, and the match reflected something both share: a belief that a home should be shaped around the people who live in it. "Design is for the person who's going to inhabit the space," Kate says. "This is her home."
Kate guided selections for the kitchen, primary bath, lower level kitchen, lighting, and carpet, and accompanied Maureen to furniture market twice so she could see and test every piece in person. Her greatest compliment came from Maureen herself: the house now looks as if it was designed this way from the start. Rooms that were kept, including two baths, sit so naturally beside the new spaces that the whole home reads as one.
On site, Don Pegram, a Rufty project manager with 38 years of industry experience, was with the couple from day one. Kate describes the partnership as a true team effort. "It felt very collaborative," she says. "We're all in this together for the same goal, making the client happy and having a beautiful project in the end." Maureen and Eric also credit the trade partners Rufty brought in, from the elevator specialist who let them ride and listen to models before choosing, to the mason who saved their brick.
Looking back, Maureen and Eric credit the whole Rufty team. "They've all been really easy to work with," Maureen says, from Don's day to day problem solving to the trade partners who found a way where others might have said no.
During construction, neighbors would stop by to say Jon had built their homes too, just a few blocks away.
Maureen and Eric are now settling into a home that is both new and entirely theirs, ready for holidays, friends, and the years ahead.
Thinking about renovating a home you love? Start the conversation with Rufty Homes.
Experience a thoughtfully refined approach to custom home building with a friendly team devoted to achieving your dreams. With Rufty Homes, you’re assured of a gracious, tailored home building experience defined by distinctive beauty, timeless value and pure joy.
Phone: (919) 460-8550 | 5121 Kingdom Way Ste 208, Raleigh, NC 27607 | M-F 8 AM - 4:30PM | BuilderTrend Login
Custom Homes From $1.8M*
A truly custom home is an investment in exceptional design, enduring craftsmanship, and the way your family wants to live. Rufty Homes brings those elements together with thoughtfully selected materials, exacting attention to detail, and a home designed entirely around you.
We believe the financial side of building should be just as thoughtfully managed. Our hyper-transparent approach to estimating and budgeting helps you understand your investment throughout the process, so you can make informed decisions with confidence.
Ready to build something extraordinary?
Let’s talk about your vision.
*Custom home investment begins at $1.8 million, excluding land. Final investment varies based on homesite conditions, design, specifications, selections and project scope.


