
Picture hosting a dinner party in your dream kitchen. The appetizers are ready, guests are arriving, and a few friends settle around the island while you finish preparing dinner. Everything feels relaxed until someone needs ice from the freezer, another guest reaches across your workspace for a glass, and the dishwasher blocks the walkway when it's opened.
These small interruptions reveal something important: a beautiful kitchen isn't always a kitchen designed for entertaining.
The best entertaining kitchens do more than impress guests. They make hosting easier, create comfortable places to gather, and accommodate everything from catered celebrations to everyday family meals.

At Rufty Homes, we've spent more than 35 years building and renovating luxury homes throughout Raleigh and the Triangle. We understand how thoughtful kitchen design can transform the way homeowners live and entertain.
Whether you're planning a custom home or renovating an existing space, explore these luxury kitchen design ideas to discover what makes a space truly functional for hosting. Ready to create a kitchen tailored to the way you entertain? Contact our team to start planning your luxury home project.
A truly exceptional entertaining kitchen goes beyond beautiful finishes and high-end appliances. It brings together thoughtful architecture, refined design, and effortless functionality to create a space where hosting feels natural and sophisticated.
Imagine guests enjoying cocktails around a statement island while dinner is prepared in a discreet secondary kitchen. Others gather in an adjoining lounge, or move seamlessly onto a covered outdoor terrace. Every detail, from the placement of appliances to the flow between rooms, contributes to a relaxed, elevated experience.
The most successful luxury kitchens for entertaining incorporate:
Ultimately, luxury entertaining kitchen design isn't simply about creating more space. It's about creating an exceptional experience, where every element feels intentional and hosting becomes effortless.
In a luxury kitchen, the island is more than a preparation surface. It's an architectural centerpiece that anchors the room and creates an inviting setting for conversation.
A generously proportioned island with waterfall stone countertops, custom cabinetry, and thoughtfully integrated seating can serve as an elegant gathering place. Seating along two sides encourages conversation, while a dedicated serving area provides space for beautifully arranged appetizers and drinks.
For expansive kitchens, a double-island layout offers an elevated entertaining experience. One island can accommodate cooking and preparation, while the other serves as a sophisticated gathering space for guests.
The key is balancing impressive proportions with comfortable circulation, ensuring the island enhances the room without interrupting its natural flow.
One hallmark of a thoughtfully designed luxury entertaining kitchen is the ability to keep behind-the-scenes activities separate from the main gathering space.
A scullery, or secondary preparation kitchen, allows homeowners and catering professionals to prepare food, organize serving pieces, and manage cleanup without disrupting guests.
Depending on your entertaining preferences, a custom scullery may include:
A butler's pantry offers a complementary solution, often creating an elegant transition between the kitchen and formal dining room.
These secondary spaces allow the main kitchen to remain a beautifully composed setting for entertaining, even as meal preparation continues behind the scenes.

A dedicated beverage station brings the convenience of a private hospitality suite into the home.
Rather than directing guests toward the main refrigerator, a thoughtfully positioned beverage area provides a natural destination for refreshments and conversation.
Depending on your preferences, this space might feature an integrated wine refrigerator, concealed beverage drawers, a built-in ice maker, custom glassware storage, or a beautifully finished wet bar.
For wine enthusiasts, climate-controlled storage and a dedicated tasting counter can become distinctive design features.
Positioning the station near a lounge, dining room, or outdoor terrace creates an effortless guest experience while maintaining separation from the primary cooking area.
Luxury entertaining extends beyond the kitchen itself. The relationship between cooking, dining, lounging, and outdoor living spaces plays an important role in how a home accommodates gatherings.
Expansive glass doors, generous architectural openings, and coordinated materials can create a sophisticated connection between indoor and outdoor spaces.
For homeowners throughout Raleigh and the Triangle, a kitchen that opens onto a covered terrace or outdoor entertaining area offers opportunities to enjoy North Carolina's outdoor living seasons.
Consider how features such as an outdoor kitchen, dining pavilion, or fireside lounge might complement the interior layout.
Thoughtful placement of doorways, serving areas, and circulation paths ensures guests can move comfortably between spaces while maintaining a cohesive entertaining experience.
Luxury appliances should provide exceptional performance while complementing the kitchen's architectural design.
For homeowners who enjoy preparing elaborate dinners, a professional-style range, double wall ovens, or integrated refrigeration may offer valuable flexibility.
Those who frequently host catered celebrations might prioritize warming drawers, additional dishwashers, dedicated ice makers, or secondary refrigeration.
Integrated and panel-ready appliances can also create a more refined aesthetic, allowing refrigeration and dishwashing equipment to blend seamlessly with custom cabinetry.
Rather than selecting every available premium feature, focus on appliances that support your entertaining preferences. A carefully curated appliance package delivers functionality without compromising the kitchen's visual harmony.
Lighting has the power to transform a luxury kitchen from a bright culinary workspace into an intimate setting for evening entertaining.
A sophisticated lighting plan combines functionality with architectural character.
Consider incorporating:
In an open-concept luxury home, lighting should also complement adjoining dining and living spaces.
The result is a kitchen that feels beautifully illuminated during everyday use and warm, inviting, and sophisticated when entertaining guests.
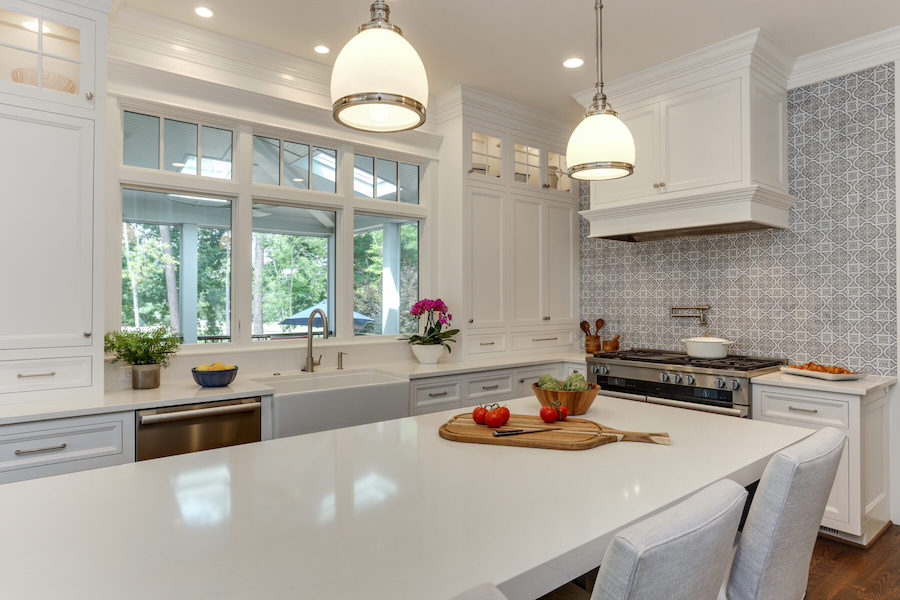
An exceptionally entertaining kitchen begins with thoughtful planning. Before selecting materials and finishes, consider how your space should accommodate guests, support meal preparation, and complement everyday living.
Intimate dinner parties, large celebrations, and catered events require different layouts. Homeowners who enjoy cooking alongside guests may prioritize generous island seating, while those who frequently host catered gatherings may benefit from a dedicated scullery and discreet service areas. Design around your typical guest count and entertaining preferences.
Guests should move naturally between gathering spaces without interrupting cooking or serving activities. The National Kitchen & Bath Association recommends walkways at least 36 inches wide, with additional clearance for work aisles. Thoughtful spacing around islands, appliances, and seating areas helps maintain an effortless flow.
Beautiful materials should also complement your lifestyle. Natural marble offers timeless elegance but requires more care, while quartzite and engineered quartz provide alternative aesthetics and maintenance considerations. Select countertops, cabinetry, and flooring that balance architectural sophistication with everyday practicality.
In open-concept luxury homes, cooking aromas and appliance noise can travel into adjoining entertaining spaces. Properly sized ventilation that exhausts outdoors, quiet appliances, and sound-absorbing furnishings help maintain a comfortable, refined atmosphere for guests.
If your current kitchen doesn't support the way you entertain, the best approach depends on your existing home's layout and your long-term goals.
A luxury kitchen renovation may be ideal if you love your home's architecture and location but want better circulation, additional storage, or improved connections to adjoining spaces.
Renovations can introduce larger islands, reconfigured cabinetry, expanded openings, and secondary preparation areas, depending on structural conditions.
A new custom home offers greater flexibility to plan entertaining spaces from the beginning. The kitchen, scullery, dining room, outdoor living areas, and service pathways can be designed together.
At Rufty Homes, we help homeowners evaluate how their vision fits within either a luxury renovation or a custom home building project.
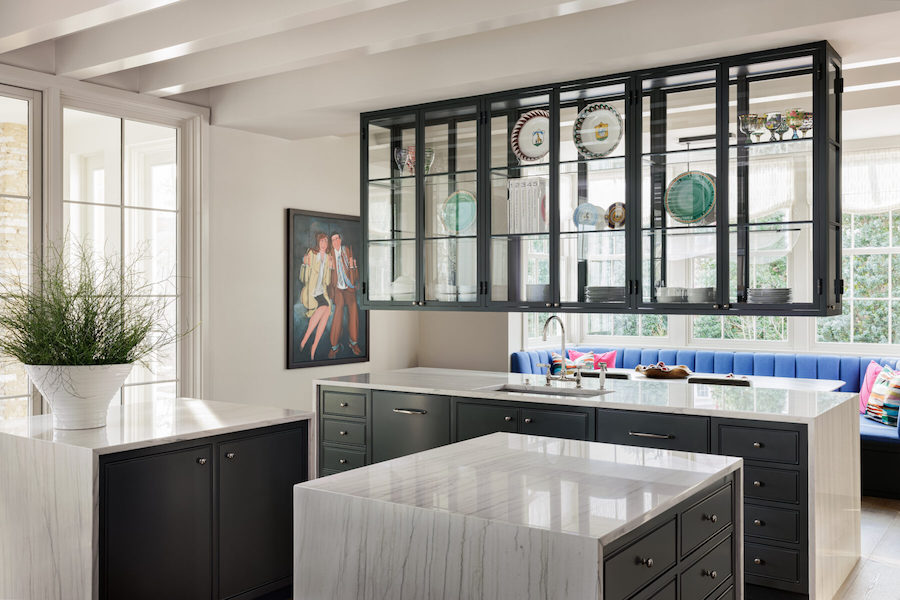
A truly exceptional kitchen requires more than beautiful cabinetry and premium appliances. It takes experienced planning, precise craftsmanship, and an understanding of how the space contributes to the entire home.
For more than 35 years, Rufty Homes has helped Triangle homeowners create distinctive luxury residences tailored to their lifestyles.
Our approach combines:
As a member of the NAHB Builder 20 Club, Rufty Homes brings an established commitment to excellence and a personalized building experience.
Whether you're planning a complete home renovation or designing a new luxury residence, our team can help create a kitchen that reflects how you truly live.
The best entertaining kitchens aren't defined by their size or number of luxury features. They're defined by how naturally everything works together.
Guests have comfortable places to gather. Cooking and serving feel organized. Everyday tasks remain convenient. Most importantly, homeowners can spend less time managing their space and more time enjoying the people around them.
At Rufty Homes, we believe exceptional kitchens should bring beauty, functionality, and personal style together.
Ready to create a luxury kitchen designed for real entertaining? Contact our team to discuss your custom home or luxury renovation project.
Q: What features should a luxury entertaining kitchen have?
A luxury kitchen designed for entertaining should balance elegant gathering spaces with practical functionality. Popular features include oversized kitchen islands, secondary prep kitchens or sculleries, integrated beverage stations, custom storage, and professional-quality appliances. The best combination depends on how frequently you entertain, your typical guest count, and whether you prepare meals yourself or hire caterers.
Q: Is a scullery worth adding to a luxury kitchen?
A scullery can be a valuable addition for homeowners who frequently host dinner parties, catered events, or large family gatherings. It provides a separate space for food preparation, appliance storage, and cleanup, allowing the main kitchen to remain organized and inviting. In a custom luxury home, a scullery can be designed around your specific entertaining needs.
Q: Are double kitchen islands better for entertaining?
Double islands can improve functionality in spacious luxury kitchens by separating food preparation from guest seating and serving. One island can support cooking activities while the other provides a dedicated gathering space. However, the layout must accommodate comfortable walkways and appliance clearances. A thoughtfully designed single island may be more effective in some homes.
Q: Can an existing kitchen be remodeled for entertaining?
Yes. A luxury kitchen renovation can improve entertaining functionality through reconfigured layouts, expanded islands, custom cabinetry, dedicated beverage areas, and better connections to adjoining rooms. More extensive renovations may also accommodate a scullery or butler's pantry. The possibilities depend on your home's existing structure, available space, and renovation goals.
Q: How much space do you need for a luxury entertaining kitchen?
There is no universal square footage requirement for an entertaining kitchen. The ideal size depends on the number of guests, desired appliances, seating arrangements, and additional features. Comfortable circulation is particularly important. The National Kitchen & Bath Association recommends walkways at least 36 inches wide and wider clearances for kitchen work aisles. A well-planned layout often matters more than overall square footage.
Experience a thoughtfully refined approach to custom home building with a friendly team devoted to achieving your dreams. With Rufty Homes, you’re assured of a gracious, tailored home building experience defined by distinctive beauty, timeless value and pure joy.
Phone: (919) 460-8550 | 5121 Kingdom Way Ste 208, Raleigh, NC 27607 | M-F 8 AM - 4:30PM | BuilderTrend Login
Custom Homes From $1.8M*
A truly custom home is an investment in exceptional design, enduring craftsmanship, and the way your family wants to live. Rufty Homes brings those elements together with thoughtfully selected materials, exacting attention to detail, and a home designed entirely around you.
We believe the financial side of building should be just as thoughtfully managed. Our hyper-transparent approach to estimating and budgeting helps you understand your investment throughout the process, so you can make informed decisions with confidence.
Ready to build something extraordinary?
Let’s talk about your vision.
*Custom home investment begins at $1.8 million, excluding land. Final investment varies based on homesite conditions, design, specifications, selections and project scope.


