
Most builder portfolios are photography. Wide-angle kitchens, a staircase shot from below, a pool at dusk. The images are lovely and they tell you almost nothing about whether a builder can solve the problem sitting in front of you.
A more useful question is this: what was hard about that house, and how did the team handle it?
Every custom home carries a central problem. Sometimes it is the land. Sometimes it is a family structure that no standard floor plan accounts for. Sometimes it is a material that demands a level of precision most crews never attempt. The homes below span nearly a decade of Rufty projects across the Triangle, and each one is presented here not as a gallery but as a decision, or a series of them.

The problem: A family with a clear aesthetic vision and four young sons needed a home that would serve both, and they were not willing to rush either one.
James and Melissa Burke purchased their lot in 2017. They did not break ground until 2020. That gap was deliberate, and it was honored rather than pushed against.
"From the very start, the Rufty Homes team made us feel very comfortable," James explains. "They took the time to listen to our vision, helped us review lots based on the ideas we had for our home, and were flexible, waiting to start on the build until we were ready."
The design brief had two halves that do not naturally coexist. The Burkes wanted a cohesive modern farmhouse, and they wanted a house four boys could genuinely live in. Interior designer Jenn Frost of JSF Designs, introduced to the project through Rufty, resolved the tension by treating play as a design element rather than an accommodation.
The result includes a loft reached by ladder with a net play area, an indoor climbing wall, and a hidden door in the butler's pantry that opens to a small hideaway. None of it reads as an afterthought.
"The Burkes wanted a beautiful home, but more importantly, it needed to reflect their family," Jenn says.
The build ran through the worst of the supply chain disruption, with materials back-ordered across categories. The Rufty project manager handled it by keeping every party informed on timing rather than absorbing the delays quietly.
The takeaway for buyers: A builder who tells you to wait until the timing is right for your family is telling you something useful about how they will behave when the schedule gets complicated.

The problem: A property with a pond, a long-term climate risk, and a family who wanted the land left largely as they found it.
Bernard and his wife searched for at least ten acres within reach of RDU. They found thirty-seven with a pond, roughly twenty-five minutes from the airport. What they did with it is the interesting part.
Only a handful of those acres were cleared. The home was integrated into the landscape rather than sited on top of it, with a mile-long walking trail and benches placed to catch particular views.
Then came the water. Working with architect Louis Cherry and landscape architect Walt Havener of Surface 678, the team engineered a dam and spillway on the pond so that rising water levels during extreme weather would not damage neighboring properties. A kayak launch pavilion was built with a ramp designed to function at both high and low water.
"To me, this is proof of Rufty's excellent project management capabilities," Bernard says. "Not only did they manage the home and barn construction, but they also ensured that the pond had sufficient water and that the dam and new spillway were built safely. This is what I call a 'hundred-year solution,' so we're prepared for future possible extreme climate changes."
Coordinating that work required approvals at the county, state, and federal level.
The house itself is a long-house design separated into three living areas, built for multigenerational occupancy and for guests who arrive for weeks at a time. The first floor has no steps between the main house and the guest areas, making it wheelchair accessible throughout, and the deck, trail, and pavilion follow the same standard. Geothermal systems allow unused wings to idle efficiently. Solar with battery backup, a living wall, and a green roof round out the energy strategy.
The family's five rescue dogs got an exterior wash station and a retractable gate at the kitchen. The farm animals got a custom goat mountain, a Rufty first.
Inside, an interior garden built around a mature tree sits beside a reading nook with a water feature. Louis described the intent: watching the seasons move through the glass walls, and snow that appears to fall inside the house.
The takeaway for buyers: Site work and civil coordination rarely appear in photographs. They are frequently the difference between a house that works in year thirty and one that does not.

The problem: A couple loved the plan of their Florida vacation home. That plan was designed for flat coastal ground, and their Triangle site was wooded and sloping.
The homeowners brought architect Tim Slawson, who had designed the Florida house, into the Triangle project. Adapting his work meant more than resizing rooms. The floor plan was reversed and elevated to create privacy and open the home toward the trees. A Mediterranean starting point evolved into a French-English manor. A second-level pool now anchors the outdoor living space, producing what amounts to a treetop retreat at the entry.
The structural decision that shaped everything was cast-in-place concrete, and it narrowed the builder field considerably.
"There are people who say they can build concrete homes. Rufty actually can. The quality is unmatched. We didn't even consider anyone else," the homeowner says.
Interior designer Amy Vermillion, based in Charlotte, describes an intake process that starts well before the first selection: understanding how a couple actually lives, then letting the house declare itself. Her work here shows up in the quieter moves. A primary suite with separate bathrooms, a private sitting room with a dry bar, a kitchen that functions for both solitary mornings and full-scale entertaining.
Material choices carried the same weight as the structure. Handcrafted solid oak flooring sourced from a North Carolina mill. A bespoke kitchen hood. Custom cabinetry with brass inlay. A moody bar built from antique brick.
The project ran several years and through the pandemic.
"Rufty brought people back in. If something wasn't right, they fixed it. No excuses, just excellence," the client says.
The takeaway for buyers: Ask whether a builder has actually delivered the construction method your design requires. Concrete, timber frame, and steel are not interchangeable competencies.
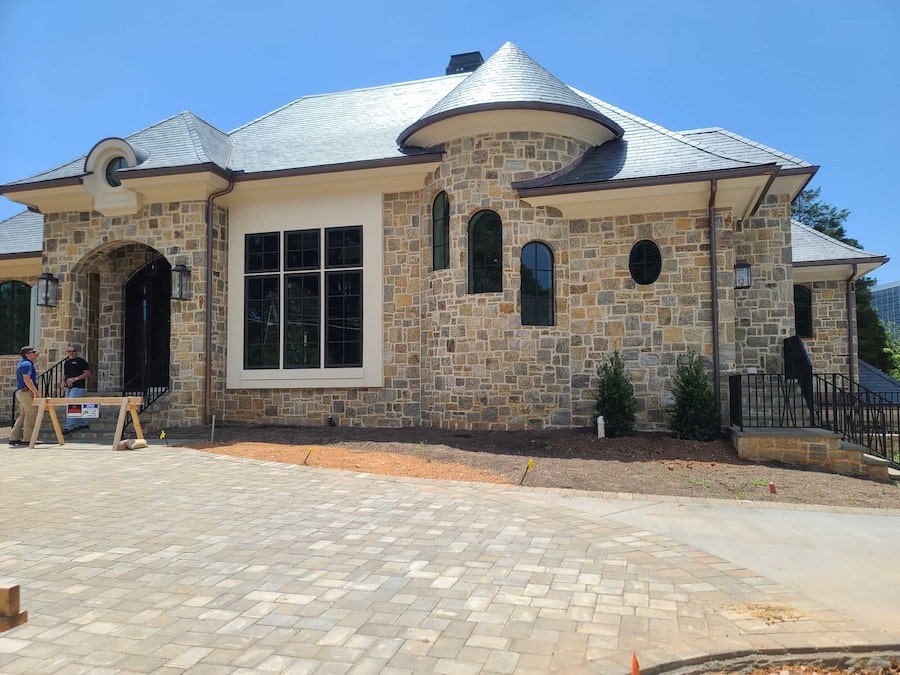
The problem: The right land, finally available, and a design that required engineering most kitchens never demand.
This Cary couple first looked at the property in 2004, while engaged. It was not the right fit then, so they bought nearby and drove past the land for the next thirteen years. When it listed in 2017, they moved.
Their architects at McAlpine interviewed local builders alongside them.
"Once we met with Jon Rufty, it was clear that Rufty Homes was the only builder in the area that truly understood what we wanted and was capable of getting it done right," the homeowners say.
Two features tested the team. The kitchen's metal and glass hanging cabinets required engineering and weight calculation before they could become the focal point they are now. The exterior stonework was executed to read as several hundred years old, which is considerably harder than building something that simply looks new.
Interior designer Sandra Moncada-Mainz of Couture Haus faced a different challenge: a couple with strong but divergent design instincts. Rather than choosing a side, she blended both into a modern, elegant, moody interior with deliberate pops of color.
The detail that homeowners remember most had nothing to do with finishes. Their young son loved construction equipment, so the Rufty project manager let the family know whenever heavy machinery would be on site so they could bring him to watch. He effectively grew up with the build. His playroom has a climbing wall and monkey bars. The family's cats have a laundry room nook with an automatic fan sensor in the litter area.
The takeaway for buyers: How a builder treats the people who are not signing the contract tells you a great deal about the culture of the company.
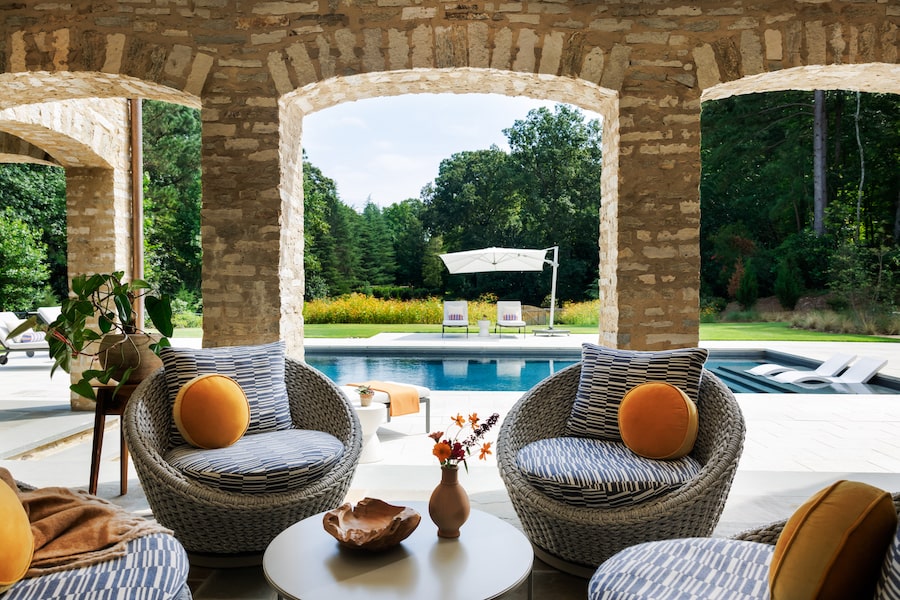
The problem: Not one house. A family compound, planned so that separate households could live independently on shared land.
Danny and Renate Snipes searched nearly three years before finding twenty-five acres where their whole family could build. Their daughters and their families had always lived down the road. The goal was proximity without compression: separate homes, one piece of land.
Renate's design brief started with a sound. The screen door at her grandmother's house, and the memory of childhood summers she wanted her own grandchildren to inherit. That translated into a bright, open interior flooded with light, mixed metals for a modern edge on a classic form, and the everyday feel of the luxury resorts the couple had visited over the years.
The moment that defined the project was a mistake. The interior paint went on in Simple White rather than Simply White. Renate had signed off without catching it and had made peace with living with it.
The Rufty team had not. They worked with their subcontractors to repaint the entire house as a surprise.
"In over 40 years of marriage, I've surprised her with special gifts, but I've never seen her as happy as she was when she walked in and saw the paint was corrected," Danny says.
The family is already planning what comes next on the property: a clubhouse with a commercial kitchen for hosting, and eventually a fourth home for their youngest daughter.
"Of course we'll be working with Rufty again on all of our future projects," Renate says.
The takeaway for buyers: Multigenerational land planning is its own discipline. Ask whether a builder has sequenced multiple homes on a shared site, and how they handled utilities, access, and privacy between them.
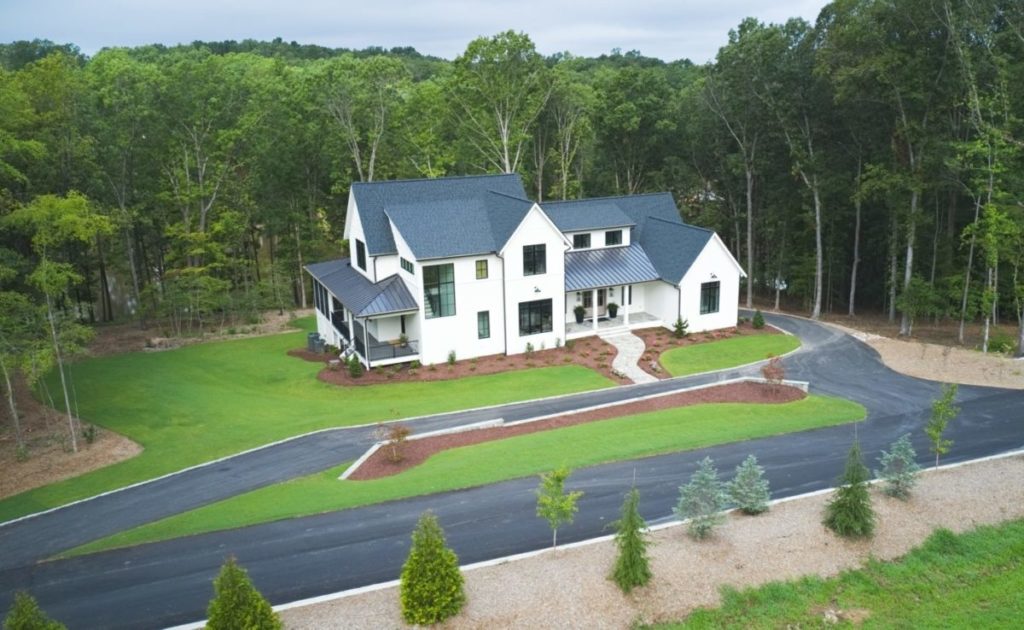
The problem: A design with no baseboards and no door casings, built from lumber that expands and contracts by nature.
Louis Cherry designed this home for a family with clean, modern taste who had bought into a neighborhood of traditional and prairie-style exteriors. His solution outside was to match the traditional building forms and then strip the decoration away.
Inside, he drew from the family's New York apartment and eliminated trim entirely. That single decision cascaded through the entire build.
"In a traditional build, trim can hide gaps," Louis explains. "But without it, it meant that there was no room for error in the fit and finish of these materials."
Project Manager Allen Moore is direct about the difficulty.
"Framing lumber is not a pristine material. It's a natural product so it expands and contracts, making it even more of a challenge to maintain these clean lines," he says. The team used Fry Reglet drywall profiles to hold seamless transitions throughout.
The doors compounded it. Standard interior doors run between one and three-eighths and one and three-quarter inches thick. These were two and a quarter inches and over two hundred pounds each, hung in frames with no trim to forgive misalignment.
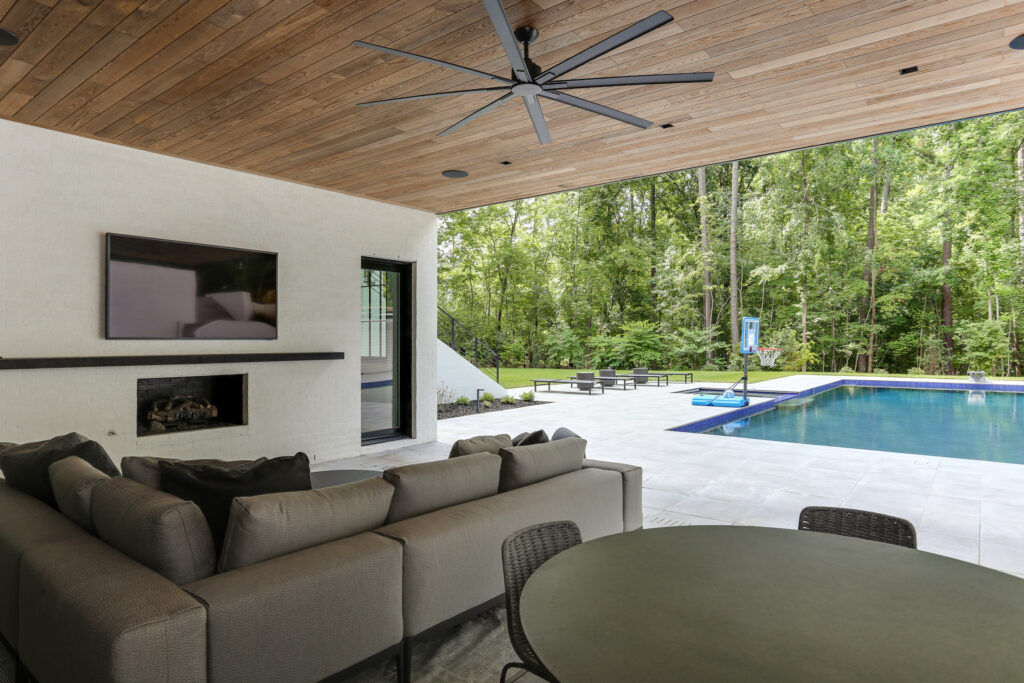
The Rufty project team handled the exterior equivalents: roller screens integrated flush into the patio ceiling, and an HVAC return strategy that concealed the returns in an open-plan main space moving an enormous volume of air. Some were absorbed into the walnut accents. Others were set flush with the drywall.
When the homeowners wanted a trim profile that did not exist, the team had a new shaper knife made.
"A lot of contractors can do trim work, but it takes a true craftsman to work according to the detailed specifications needed to create the design the homeowners wanted," Allen says.
One of the best features was not in the plans at all. The third-floor game room was designed with a flat roof until the Rufty project manager recognized during framing that the space would be better served as a deck. The homeowners agreed. It is now a private perch in the tree line overlooking the rear yard and pool.
The house was completed in 2023.
The takeaway for buyers: Minimal design is the least forgiving thing you can ask a builder to execute. Every tolerance is visible.
Very little, visually. A modern farmhouse, a sustainable farm compound, a concrete manor, a McAlpine-designed estate, a multigenerational property, and a trimless modern house do not belong to the same style conversation.
What they share is a pattern of decision-making. In each one, the hardest part of the project was identified early and solved with the client rather than around them. Materials were sourced to intent. Outside teams, architects, designers, landscape architects, and engineers, were treated as collaborators rather than obstacles.
That is what a portfolio is actually for. Not to show you a house you want to copy, but to show you how a builder thinks when something is difficult.
If you are evaluating builders for a custom estate in the Triangle, spend less time on the photographs and more time asking about the problems. Ask how the builder handled them. Ask to speak with past clients. And ask what other references they are willing to provide. Rufty Homes is happy to connect prospective clients not only with homeowners, but also, when helpful, with subcontractors or financial references involved in the process.
A builder should be comfortable letting you hear about the experience from more than one side of the table.
Explore the full Rufty portfolio or start a conversation about your project.
Experience a thoughtfully refined approach to custom home building with a friendly team devoted to achieving your dreams. With Rufty Homes, you’re assured of a gracious, tailored home building experience defined by distinctive beauty, timeless value and pure joy.
Phone: (919) 460-8550 | 5121 Kingdom Way Ste 208, Raleigh, NC 27607 | M-F 8 AM - 4:30PM | BuilderTrend Login
Custom Homes From $1.8M*
A truly custom home is an investment in exceptional design, enduring craftsmanship, and the way your family wants to live. Rufty Homes brings those elements together with thoughtfully selected materials, exacting attention to detail, and a home designed entirely around you.
We believe the financial side of building should be just as thoughtfully managed. Our hyper-transparent approach to estimating and budgeting helps you understand your investment throughout the process, so you can make informed decisions with confidence.
Ready to build something extraordinary?
Let’s talk about your vision.
*Custom home investment begins at $1.8 million, excluding land. Final investment varies based on homesite conditions, design, specifications, selections and project scope.


